
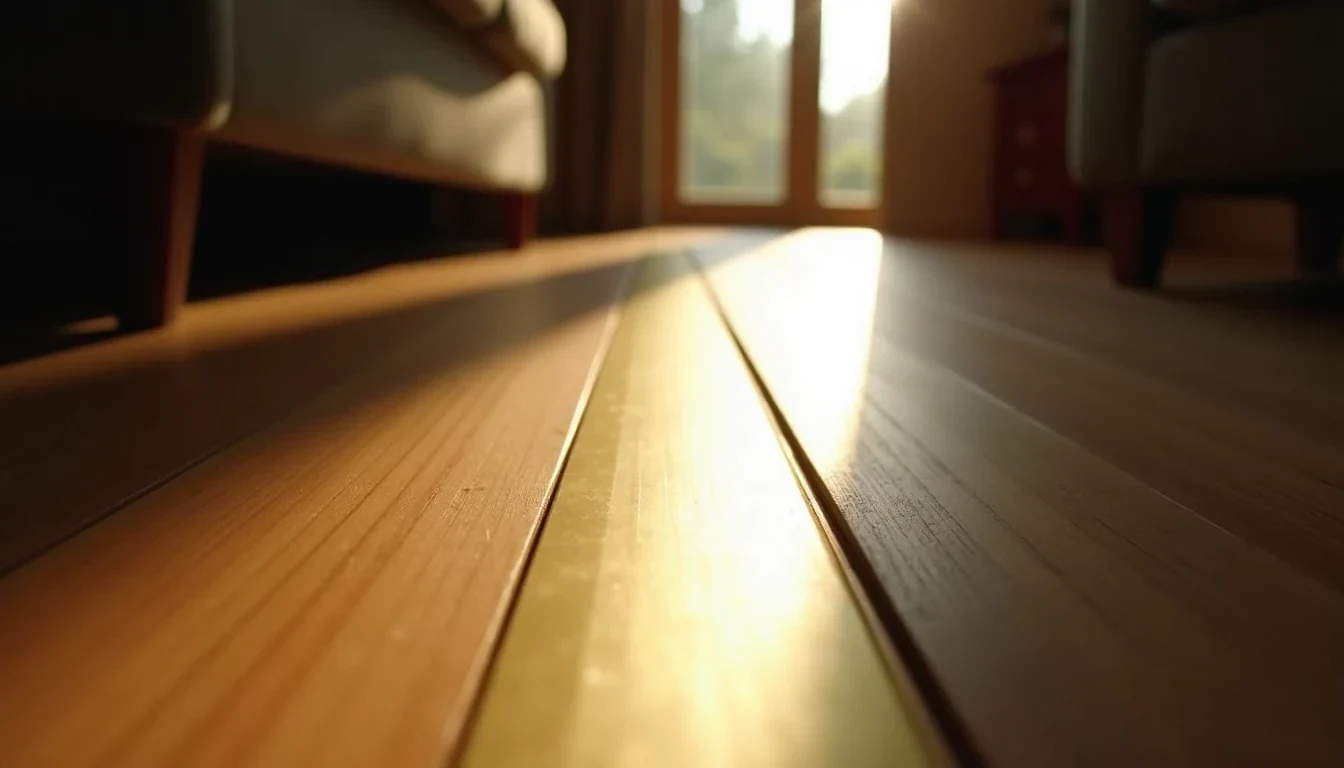
A 6mm brass threshold strip between your lounge and patio looks like nothing. Until your mother-in-law catches her walker on it, or your teenager sprains an ankle running inside from a thunderstorm. SANS 10400-S treats that strip as a potential barrier, not a finishing detail, and the standard does not care whether your floor cost R80 or R800 per square metre. The regulation applies to every accessible route in a building, which in practice means anywhere a person using a mobility aid, carrying a child, or simply ageing ungracefully might need to go. Most homeowners renovating in Bryanston or Durbanville never encounter Part S until an architect flags it, or until someone falls.
The gap between what looks good and what actually works is where most flooring specifications fail. This is not about wheelchair ramps and institutional grab rails. It is about floors that do not punish ordinary use.
What SANS 10400-S Actually Requires
Part S of the National Building Regulations sets hard limits on surface characteristics along accessible routes. Floors must remain stable, firm, and slip-resistant in both wet and dry states. That sounds broad, but the standard tightens considerably on specifics.
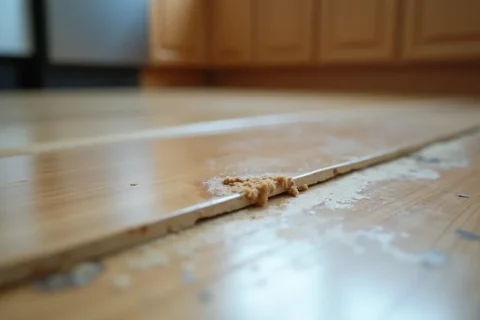
Vertical level changes face strict thresholds. Any step or lip up to 5mm can stand unmodified. Between 5mm and 20mm, the edge requires a bevel sloping no steeper than 1:2. Anything above 20mm needs a ramp, platform lift, or proper stair with handrails. The 5mm threshold is smaller than most tile trims, smaller than the gap left by a poorly executed screed-to-tile transition, smaller than the proud edge of a luxury vinyl plank that has lifted in summer humidity.
Openings in floor surfaces, including drainage grates and ventilation grilles, cannot exceed 13mm measured in the direction of travel. A 15mm gap in a shower drain channel, aligned parallel to the doorway, will trap a crutch tip or caster wheel. Carpet piles face the same 13mm maximum and must be secured absolutely. Loose entrance mats, the kind every estate agent stages for photos, are explicitly prohibited on accessible routes.
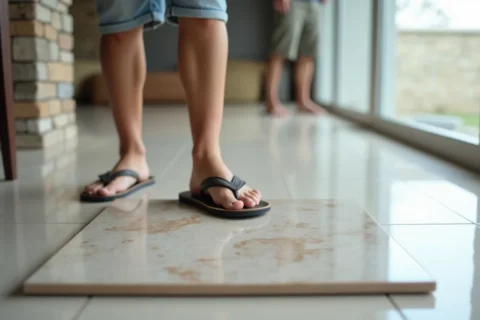
Slip resistance carries no mandated pendulum test value in SANS 10400-S itself. The standard requires the condition, not the metric. But the South African Bureau of Standards references SANS 784 for pedestrian surface testing, and insurers increasingly expect documented PTV results after slip claims. A polished porcelain from Italtile’s Marmi range at R450/sqm (March 2025) can test below 20 PTV wet, which fails even commercial-grade thresholds. The identical aesthetic in a structured or lapato finish might hit 35 PTV and pass.
Where Renovations Go Wrong
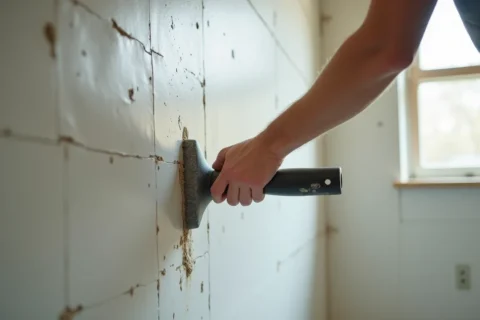
The typical failure pattern starts with a mood board. A homeowner sees seamless concrete floors flowing into a flush shower, specifies a linear drain, then discovers their contractor has set the bathroom screed 25mm below the hallway to achieve the fall. The threshold becomes a step. Or a designer selects large-format tiles for a patio, but the exterior screed settles, creating a 12mm lip at the sliding door that never existed on the plans. The builder bevels it hastily with an angle grinder, producing a 1:1 slope that heels catch.
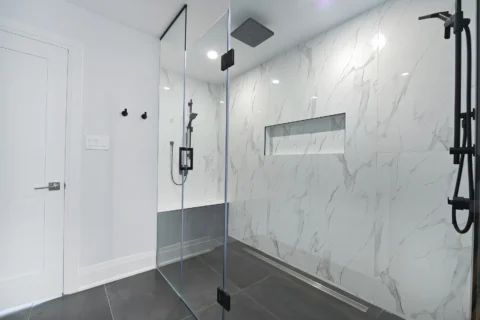
Flush shower entries illustrate the tension perfectly. The detail requires precise screeding, a tanking system that extends to the bathroom threshold, and a drain body set exactly at finished floor level. Tile Africa’s Infinity Drain range, running roughly R2,800 for a 900mm channel (March 2025), demands substrate preparation within 2mm over its length. Most residential tilers work to 5mm tolerance. The result is either a visible dam that pools water or a reverse fall that sends it into the passage.
Exterior paths present different problems. Stable, firm surfaces in SANS 10400-S terms exclude loose gravel, uneven flagstones, and pavers that rock underfoot. Yet these remain popular for “Mediterranean” garden designs. A 600×600 concrete paver on a sand bed in a Bryanston backyard will shift within two rainy seasons. For wheelchair or walker use, the same area needs a concrete base, mortar bedding, or a compacted crusher-run substrate with cement-stabilised sand. The finished look can be identical. The construction beneath determines whether the surface meets Part S.
Specifying Finishes That Pass Without Looking Clinical
The universal design principle here is not accommodation but overlap. A floor that works for a wheelchair user works for a parent pushing a pram, a builder wheeling a loaded plaster cart, a drunk guest at a housewarming. The specification choices that achieve this do not require medical aesthetics.
For wet areas, consider the full-body porcelain structured tiles in CTM’s Stonehaven range at R289/sqm (March 2025). The surface carries enough texture for 35+ PTV wet while reading as natural stone. In a flush shower application, pair with a slot drain set into the screed body rather than surface-mounted, which reduces the interruption at the threshold. Specify the drain model on the order, not generically. Builders Warehouse stocks the ACO ShowerDrain C but not the lower-profile ACO ShowerDrain E, and the 12mm height difference determines whether your tile layer can achieve zero step-up.
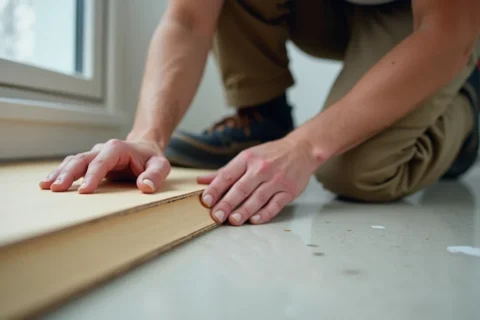
Transition strips deserve the same attention as the floor itself. Schluter’s Reno-T profile in aluminium, around R180 per metre from Tiletoria, handles the 5mm-to-20mm bevel requirement with a manufactured slope. Site-fabricated timber ramps or ground-down tile edges rarely maintain the 1:2 ratio consistently. For zero-threshold applications, the strip disappears entirely and the finish materials must abut directly. That requires joint sealing with a flexible compound, not rigid grout, and the specification should name Sikaflex-11 FC or equivalent rather than leaving the choice to the tiler’s van.
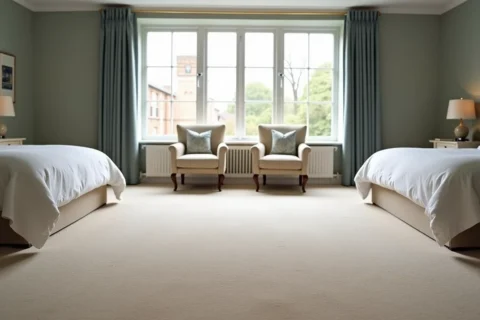
Carpet in bedrooms and passages needs direct stick or double-stick installation over a firm underlay. The 13mm pile maximum rules out most wool berbers and shags. Stiles’ Commercial Range Loop Pile at R245/sqm installed (March 2025) measures 8mm and can be fully adhered. A “luxurious” 25mm cut pile from a discount outlet fails on three counts: pile height, potential looseness, and the compression underfoot that creates effective level changes as the material ages.
The Installation Specifics That Make or Break Compliance
SANS 10400-S requirements live in execution details that never appear on a finish schedule. A tile specification reading “600×600 grey porcelain, laid flat, fall to drain” contains almost no actionable information for compliance.
The screed tolerances matter more than the tile. For a flush shower entry, specify SANS 10109-2 Category 1 surface regularity, which allows 3mm deviation under a 2m straightedge. Most residential contracts default to Category 2 at 6mm, which guarantees a visible step or a pooling depression. The cost difference in screeding labour is roughly R45/sqm, against R350+/sqm for the tile itself.
Fall calculations for drainage must account for the finished floor level, not the screed. A common error: the plumber sets the waste body at screed height, the tiler adds 10mm adhesive and 9mm tile, and the effective drain position rises 19mm above design. In a flush shower, that creates a dam. Specify “waste body set 22mm below finished floor level” on the plumbing drawing, and hold the tiler to a maximum 12mm bed thickness.
For exterior paved routes, the substrate preparation specification should name compaction equipment and testing method. A plate compactor on crusher-run achieves roughly 85% modified Proctor density. A pedestrian roller on loose bedding achieves 60%. The paver surface may look identical day one. After the first KZN summer, the difference is a trip hazard that no amount of pointing compound fixes.
What to Specify on the Order
- Tile or finish product name, dimensions, and slip resistance class (structured, lapato, or natural finish, not polished)
- Transition profile manufacturer and model number, with height range
- Drain body model and set-down dimension relative to finished floor level
- Screed category and surface regularity tolerance
- Carpet installation method (direct stick, double-stick, or stretch-in) and maximum pile height
- Exterior substrate compaction method and target density
- Joint sealant product for abutting finishes at zero thresholds
The brass threshold strip that started this discussion costs R340 at Cashbuild for a 1.2m length. The hospital visit it prevents costs exponentially more. SANS 10400-S does not distinguish between public buildings and private homes in its accessible route requirements, and the standard’s language on universal design makes clear that the goal is not minimum compliance but inherent usability. A floor that needs no thought from its user, that never requires a workaround or a careful step, is simply better work. The foreman who has watched a thousand square metres knows the difference between a finish that photographs well and one that still performs in year ten. Specify for the second outcome.